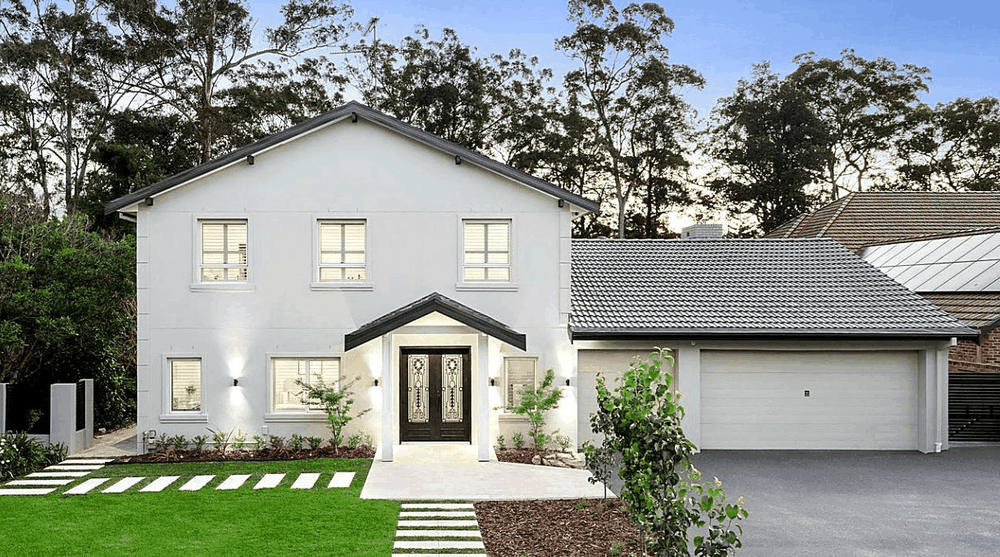
SECOND STOREY ADDITION
Second Storey Addition Sydney: What to Know Before You Build Up
By the Emerald Projects build team — licensed builders and HIA members working across Sydney.
The block isn't getting any bigger, but your family is. That's the spot most Sydney homeowners reach before they ever say the words "second storey" out loud.
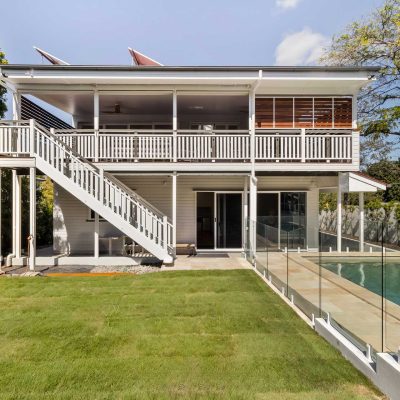
Going up keeps your yard, your street, and the suburb you chose. You get the extra bedrooms without giving up the backyard the kids actually use. But a second storey addition in Sydney is a serious build — structural work, approvals, and a household living underneath it all. Here's what to weigh up before you start.
Quick answer: In most cases, yes — you can add a second storey to a Sydney home if the existing footings and walls can carry the extra load and your block meets the planning standards. Approval runs through either a CDC (fast-tracked) or a DA (council). Plan for roughly 9–15 months from first sketch to moving back in.
Can I Add a Second Storey to My House in Sydney?
For most brick-veneer and timber-framed homes, the honest answer is yes. But it comes down to three things:
- The existing structure. Your footings and walls were built to hold one floor. An engineer checks whether they can take a second, or whether they need strengthening first.
- Your block and zone. Lot size, setbacks, and overlays — heritage, flood, bushfire — all shape what's allowed.
- The approval pathway. Whether your design fits the fast CDC rules or needs a full council DA.
A structural assessment early on tells you which camp you're in before you commit to detailed plans.
What an engineer actually checks. Before any design is locked in, a structural engineer works out whether your existing home can carry a second floor. The big items: footings (can the current foundations take the added weight, or do they need underpinning?), wall capacity (are the ground-floor walls load-bearing in the right places?), the slab or subfloor (each behaves differently under load), and bracing (a taller home catches more wind, so lateral bracing often needs upgrading). If strengthening is needed, it's far better to know early.
Building Up vs Extending Out in Sydney
Most renovators weigh building up vs extending out at some point. Neither is automatically better. It depends on your land and what you actually need.
| Consideration | Building up (second storey) | Extending out (ground floor) |
|---|---|---|
| Yard impact | Keeps your backyard | Eats into outdoor space |
| Best for | Small or narrow blocks | Blocks with land to spare |
| Living disruption | Higher — the roof comes off | Lower — work stays at ground level |
| Typical extra space | 3–4 bedrooms + bathroom | Open-plan living, extra room |
| Structural demands | Higher (load + new stairs) | Moderate |
If your block is tight — common across the inner west and the Hills District — going up is often the only way to get the space without selling up. If you've got room to spare, a ground-floor extension may be simpler to build and less disruptive to live through.
CDC vs DA for a Second Storey Addition in NSW
This is where it gets real. Every project goes through one of two doors.
A CDC (Complying Development Certificate) is a combined planning and building approval issued by an accredited certifier. If your design ticks every box in the State's Codes SEPP, it can be approved in around 20 days — with no council merit assessment. A DA (Development Application) is a merit-based assessment by your local council. It's needed whenever a design doesn't meet every CDC standard — and second storeys often don't.
| Aspect | CDC | DA |
|---|---|---|
| Assessed by | Private certifier | Local council |
| Typical timeframe | ~20 days | 60–120 days |
| Flexibility | None — meet every rule | Merit-based, some give |
| Neighbour notification | Limited | Yes |
The upper level is what trips most designs up. Setbacks are larger on the second floor, privacy rules are stricter, and the height cap (usually 8.5m) is easier to breach. Plenty of second storeys end up on the DA path — especially in heritage conservation areas, on flood-prone land, or in bushfire zones, where a CDC isn't allowed at all. One tip worth its weight: order a s10.7 planning certificate for your lot before any serious design work. It spells out exactly which overlays apply to your property.
The Second Storey Addition Process in NSW
The process follows a fairly set order. Knowing it upfront takes most of the stress out of it.
- Consultation and site check — we look at the home and what you're trying to achieve.
- Structural assessment — an engineer confirms the existing build can carry a second floor.
- Design and documentation — plans drawn around your block and what will actually get approved.
- Approval — we guide you through the CDC or DA, plus a BASIX certificate where it's required.
- Construction — roof off, new floor and walls up, new roof on, fit-out inside.
- Final inspection and handover — signed off properly, with nothing left outstanding.
How Long Does a Second Storey Addition Take?
The question every homeowner asks. Realistically, plan for 9–15 months end to end — though it swings either way depending on the approval path.
| Stage | Typical timeframe |
|---|---|
| Design and documentation | 2–4 months |
| Approval — CDC | ~3–4 weeks |
| Approval — DA | 3–6 months |
| Construction | 4–8 months |
Approval is the biggest variable. A CDC-eligible design can shave months off your schedule, which is exactly why pathway choice matters so much at the very start.
Design Choices That Make or Break a Second Storey
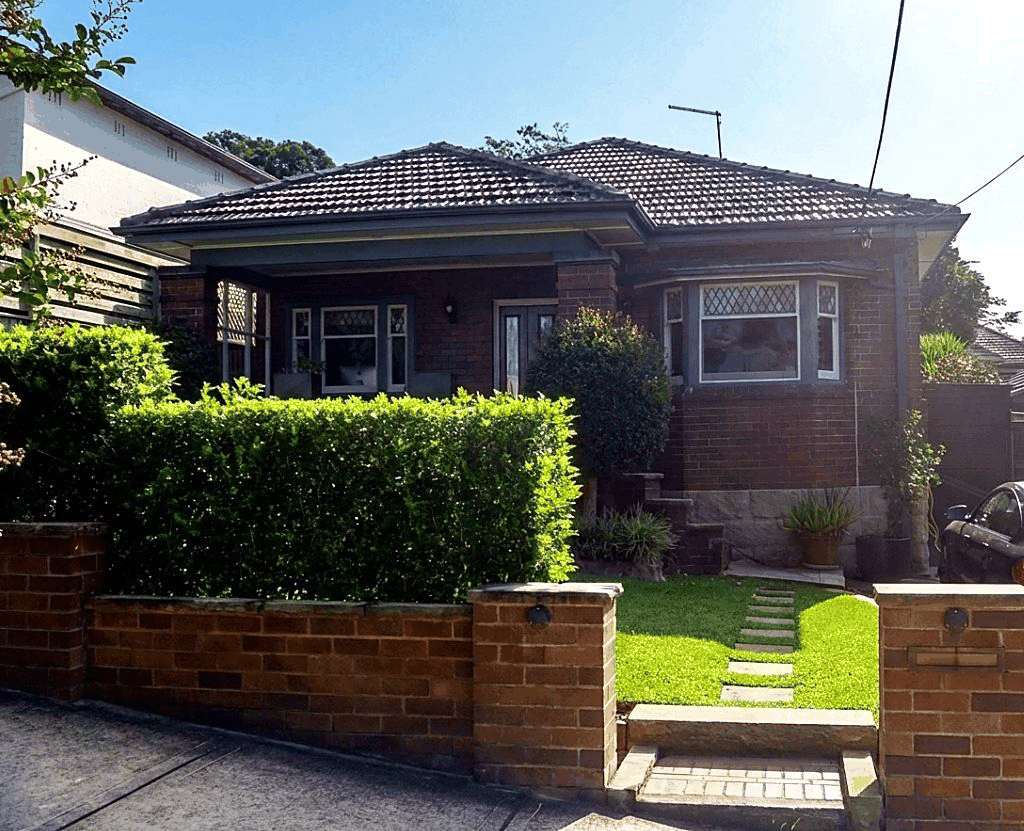
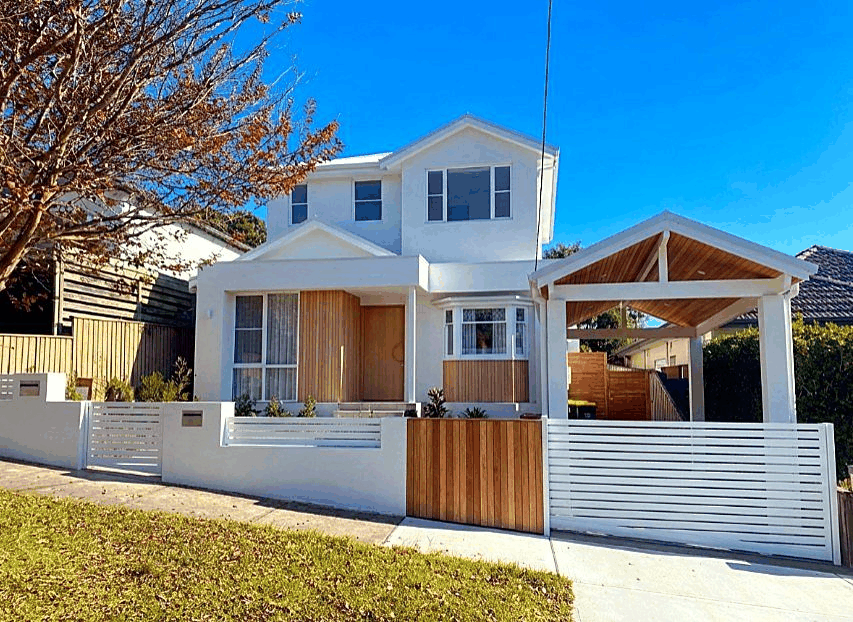
A second storey isn't just extra rooms stacked on top. Get a few decisions right early and the finished home feels like it was always two storeys.
- Staircase placement. The stairs swallow 4–6m² of your ground floor. Where they land reshapes the whole downstairs layout, so plan it first, not last.
- Facade match. Brick, render, and rooflines need to be read as one home. A mismatched upper level is the tell-tale sign of a rushed job.
- Window and privacy planning. Upper windows that look straight into a neighbour's yard can stall approval. Thoughtful placement and screening keep things neighbourly.
- Ground-floor flow. Going up is the perfect moment to fix an awkward downstairs layout while walls are already open.
Living Through a Second Storey Build
There's no pretending it's invisible. For part of the build, your roof comes off and the top of the home is opened up and weatherproofed temporarily while the new floor goes on. A few things make it manageable: plan the loud weeks (the structural stage is the most disruptive — some families stay elsewhere for those few weeks), make sure the builder keeps your home dry and secure while the roof is off, and set a communication rhythm so you're never guessing what's happening next.
Second Storey Additions in the Hills District
A good chunk of our second storey work sits in the Hills District and Western Sydney, and there's a reason for that. Blocks in suburbs like Castle Hill, Kellyville, Baulkham Hills, Rouse Hill, and Bella Vista are often generous on land but built out single-storey — ideal candidates for going up rather than out. Some pockets carry heritage or flood overlays, and a few estates have design controls that shape what the upper level can look like. Knowing those before you design saves time and rework later.
How to Choose the Right Builder for a Second Storey
Not every builder who does extensions is set up for second storey work. A few things worth asking before you sign anything:
- Are they a licensed builder with second storey jobs they can actually show you?
- Do they handle design, approvals, and construction in-house, or hand parts off?
- Will the person who scopes your project be the same person running the build?
- Can they explain your likely CDC or DA path clearly, in plain English?
- Do they put timelines and scope in writing before work starts?
If the answers are vague, that's your answer.
Ready to Build Up?
If you've been turning the idea over, the next step is a straight conversation — no obligation, no sales pressure. We'll tell you whether your home suits a second storey, which approval path fits, and the realistic timeline to get there.
FAQ – Second Storey Additions
Most can, but not all. Older homes sometimes need footing or wall strengthening first. An engineer's assessment gives you a clear answer early, before you commit to plans.
Yes — either a CDC through a certifier or a DA through council. Which one applies depends on whether your design meets every Codes SEPP standard.
Sometimes, but the roof-off stage is disruptive. Many families plan a short stay elsewhere for the messiest few weeks.
Around 9–15 months on average — roughly 2–4 months for design, a few weeks to several months for approval, and 4–8 months on site.
Usually, yes. Extra bedrooms and bathrooms are among the strongest value-adds in Sydney, provided the work is done to standard and the design suits the street.
A CDC isn't available in heritage conservation areas, so you'd go through a DA. It's still very doable — the design just needs to respect the area's character.