OFFICE FITOUTS
Office Fit Out Sydney: Complete Guide
Note – As per research in May 2026, AUD figures ($) mentioned in the article are specific to the Australian market.
Most business owners come into an office fit out project knowing roughly what they want — and underestimating almost everything else. The timeline. The number of decisions. How fast costs move when things aren't locked down early.
This guide is for anyone planning an office fit out in Sydney who wants a straight answer on what's involved — what it costs, how long it takes, and where things go wrong when they're not managed properly upfront.
What Does an Office Fit Out Actually Cover?
The short answer: a fit out is everything required to turn a leased commercial space into an office your team can actually work in.
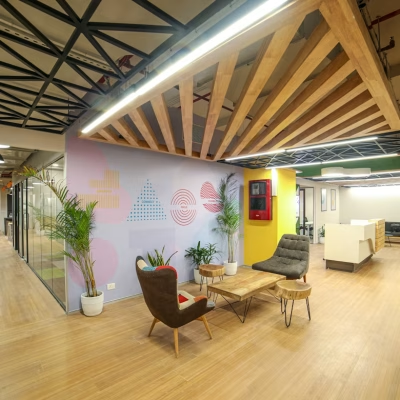
What that means in practice depends on what you're starting with. New tenancies in commercial buildings around Sydney and Western Sydney typically come as a Category A shell — concrete floors, exposed ceilings, services capped off at the floor but nothing fitted out. You're getting a box. Category B is everything that makes it a workplace: partitions, flooring, ceilings, lighting, electrical and data runs, joinery, kitchen, bathrooms, furniture. When a Sydney business says they need an office fit out, this is usually what they mean.
Refitting an existing office is a different starting point. Sometimes the whole thing gets stripped back. Sometimes it's more targeted — the layout gets reworked, finishes get updated, and the structure stays. What that scope actually is needs to be nailed down in writing before any pricing is meaningful.
Office Fit Out Services Sydney: What a Full Engagement Looks Like
Not every office fit out company in Sydney offers the same thing, which creates confusion when you're comparing quotes.
A full-service provider handles everything under one roof — design and space planning, approvals, demolition if the existing fit out needs to go, all the construction trades, joinery, kitchen and amenities, furniture, and handover. You deal with one contact from day one to the day you move in.
Office Fit Out Cost Sydney: Actual Numbers
Pricing is where most providers get vague. Here's what the numbers actually look like in Sydney.
For a basic fit out — standard finishes, off-the-shelf furniture, no custom joinery — you're looking at somewhere around $800 to $1,500 per sqm. That works for a short lease where you're keeping the investment minimal.
Step up to a properly designed space with decent materials and specified furniture and the number moves to roughly $1,500 to $3,000 per sqm. Most businesses in West Pennant Hills, Carlingford, and Cherrybrook end up somewhere in this range when they want the office to actually reflect what the business is.
High-spec work — custom cabinetry, premium finishes, full AV, serious acoustic treatment — starts at $3,000 per sqm and runs to $5,000 or beyond for design-led projects in the CBD or larger Hills District tenancies.
Office fit out cost per sqm in Sydney sits higher than most cities. Labour is more expensive. Finish expectations have risen. That's the reality of the market right now.
Asbestos in pre-1990 buildings, major plumbing relocations, and tight timelines that need overtime will all push costs up from that baseline. Keep 15% in reserve as contingency — something unexpected in an existing tenancy is the rule, not the exception.
Office Design and Fit Out Sydney: Why Design Comes First
The design phase determines the outcome. Not the construction phase. By the time trades are on site, the important decisions should already be made.
Good office design and fit out in Sydney starts with understanding how the business actually operates day to day. Not just a headcount. Which teams need to be near each other. Whether certain roles genuinely need acoustic separation or whether it's a preference. Whether clients come through the office regularly — because a client-facing reception and a purely internal working space call for completely different design priorities.
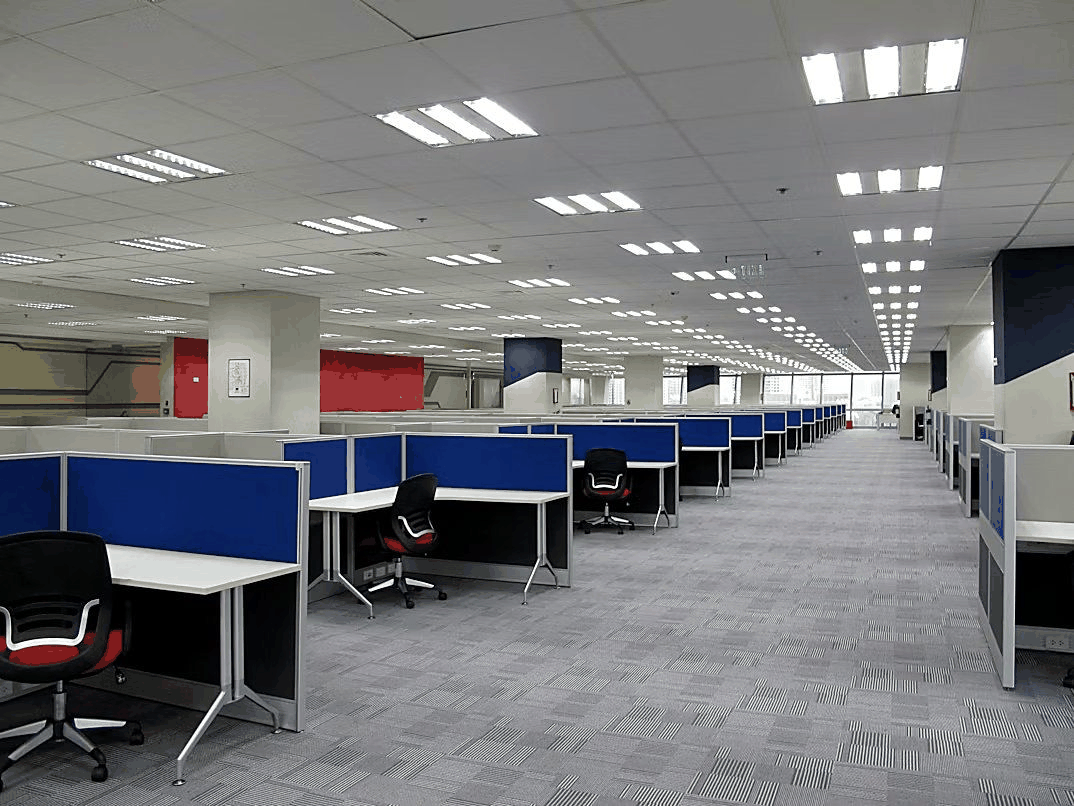
The floor plan is where these answers turn into decisions about how the available area gets split between open work, meeting rooms, quiet zones, kitchen, and reception. A layout that's wrong is expensive to fix once construction has started. On paper it costs nothing to move a wall.
Acoustic design gets underestimated consistently. Open plan offices are hard to work in when noise isn't controlled, and the solution isn't carpet alone. Ceiling panels, glazed partitions, soft furnishings, and zoned layouts all contribute. Design this in from the start.
Lighting is the other thing that shapes how a space feels more than people expect. A grid of overhead fluorescents is functional and institutional. Task lighting at workstations, ambient zones in breakout areas, feature lighting in reception — this is achievable without a large budget and the difference in how the office reads is significant.
Modern Office Fit Out Sydney: How Briefs Have Changed
Hybrid work has genuinely changed what Sydney businesses need from an office. Not in a transitional, wait-and-see way — it's settled. The office is no longer somewhere everyone sits for eight hours; the team comes in to do things that are harder remotely. That's a different brief to what companies were writing five years ago.
Fewer assigned desks. More meeting rooms relative to floor area. Phone booths and quiet pods for video calls. Bookable workstations. Breakout areas that get used because they were designed to be used, not tucked into a corner as an afterthought.
Businesses in The Ponds, Beaumont Hills, and Rouse Hill are making the same calls as CBD companies — the size of the tenancy differs, the expectations don't. A well-considered office fit out in Western Sydney needs to do exactly what a CBD one does: attract people into the space, support the way the business actually works, and reflect the brand in a way that matters to clients and staff alike.
Technology also needs to be planned from the start. AV rough-in, data and power at the right locations, access control. When this gets added late, it costs more and looks worse.
The Office Fit Out Process in Sydney: What Actually Happens
The process runs in roughly six stages, and the ones that happen before construction starts matter more than most clients expect.
It begins with a proper brief. Before any design work, a good fit out company needs to understand the business — headcount, how teams work, lease length, budget, brand direction. If a provider skips this and leads with a portfolio, that's a signal. The brief drives the design. A design developed without one tends to look good in photos and not work particularly well in practice.
Space planning comes next. A floor plan that allocates the available area across the functions the office needs. This is where the layout is resolved. Get this right before anything moves to developed design.
After the plan is agreed, everything gets developed into a full set of construction documents — drawings, joinery specs, finish schedules, electrical and data layouts, lighting plans. Proper documentation stops arguments on site. It's also what councils and certifiers need for approvals, and what builders use to price the job accurately.
Approvals in NSW for commercial fit outs typically require sign-off from the building owner and sometimes council, depending on the scope. Fire services, base building compliance, and accessibility requirements are the most common items. A good fit out company manages this process without it becoming your problem.
Construction follows once approvals are in hand. The existing fit out comes out first if needed, then trades move through in sequence — framing and partitions, then mechanical and electrical rough-in before plasterboard goes up, ceilings, joinery installation, flooring after painting is done, then fixtures, furniture, and the final finishes. The order matters. A poorly sequenced programme means trades waiting on each other, and that's where days get lost and costs creep up. Someone needs to be managing that sequence actively, on site, every day.
Handover is the last step. Before signing off, do a proper defects walkthrough with a written list. Check everything. Getting issues fixed before a builder demobilises is considerably easier than chasing them down after.
Choosing Office Fit Out Companies in Sydney
There's no shortage of office fit out companies in Sydney. The question is finding one with genuine commercial experience, transparent pricing, and a project management structure that keeps you informed rather than leaving you to manage coordination yourself.
Ask for references from recent commercial projects specifically. Call them. Ask whether the project finished close to the original quote and how the company handled something unexpected — because something always comes up. That answer tells you more than the portfolio does.
Itemised pricing is non-negotiable. You should be able to see exactly what you're paying for. A single headline number with no breakdown is a reason to ask more questions before proceeding.
Talk to Us About Your Office Fit Out
We work with businesses across Sydney — from the CBD through to Castle Hill, Kellyville, Cherrybrook, Carlingford, West Pennant Hills, Baulkham Hills, Rouse Hill, Beaumont Hills, and The Ponds — on office fit outs from initial brief through to handover.
If you want a straight conversation about what your fit out is likely to cost and how the process works for your specific situation, get in touch.