Medical & Healthcare Fit-Outs
Medical Fit Outs Sydney
A medical practice is not a standard commercial space. The requirements are different, the compliance obligations are different, and the stakes are higher — because the people using the space aren't just customers browsing or employees doing desk work. They're patients, often anxious ones, who form an immediate impression of a practice the moment they walk through the door.
That impression matters clinically as much as commercially. A waiting area that feels chaotic, a reception desk that creates a bottleneck, treatment rooms that weren't laid out with the actual workflow in mind — these things affect how staff perform and how patients feel, and both of those things affect outcomes.
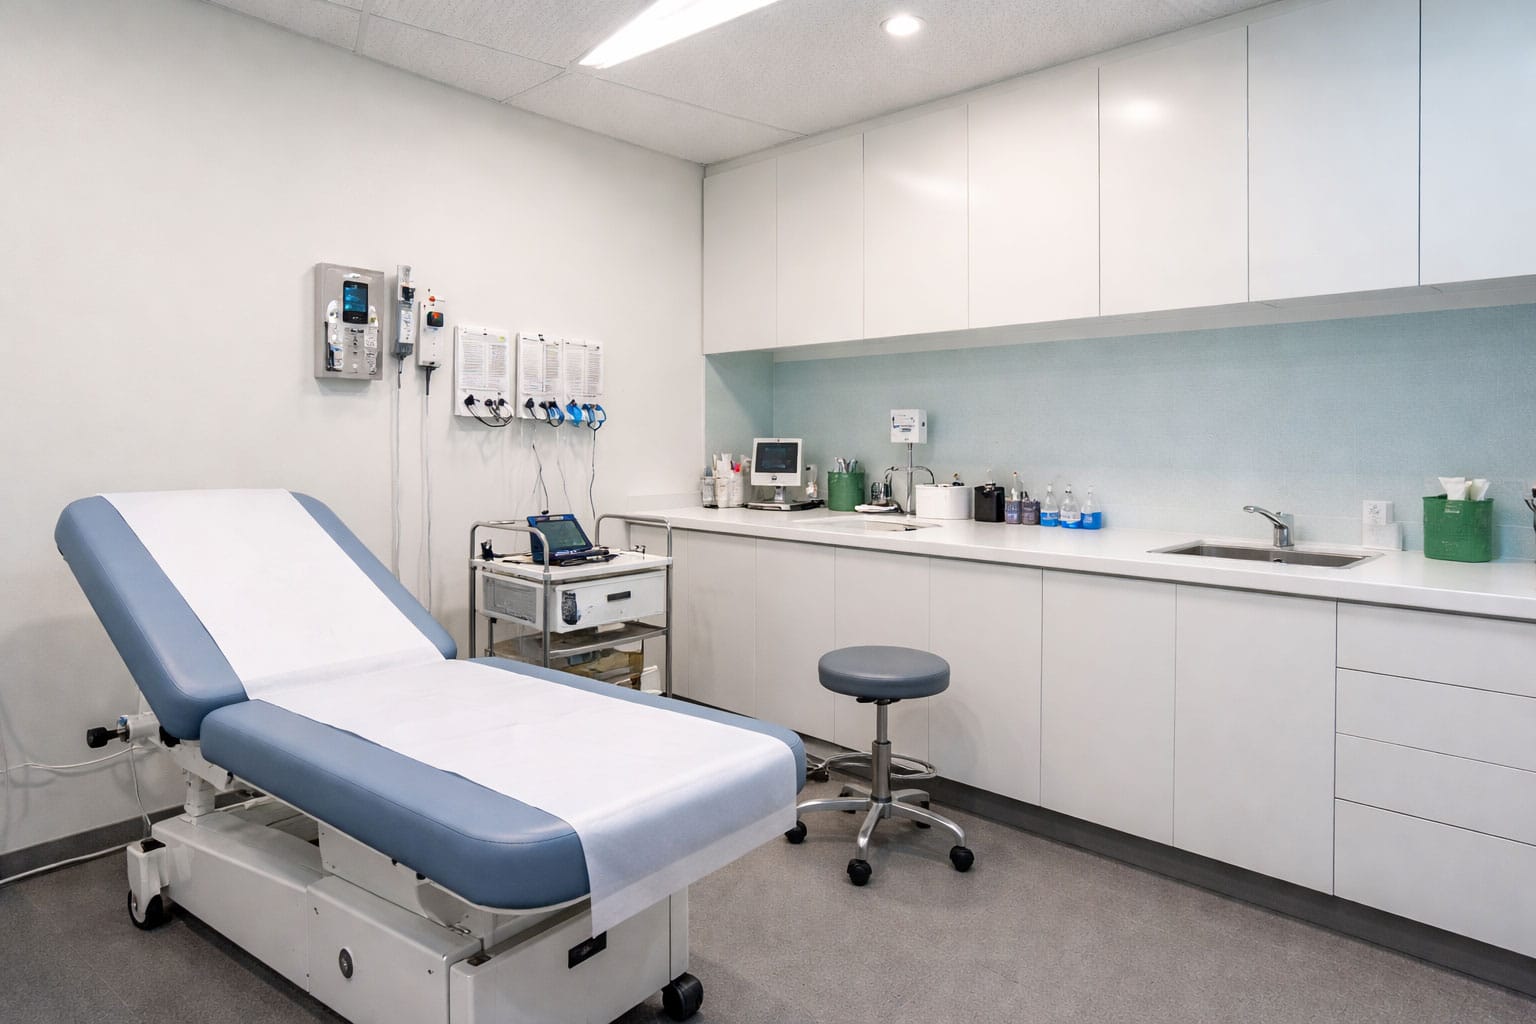
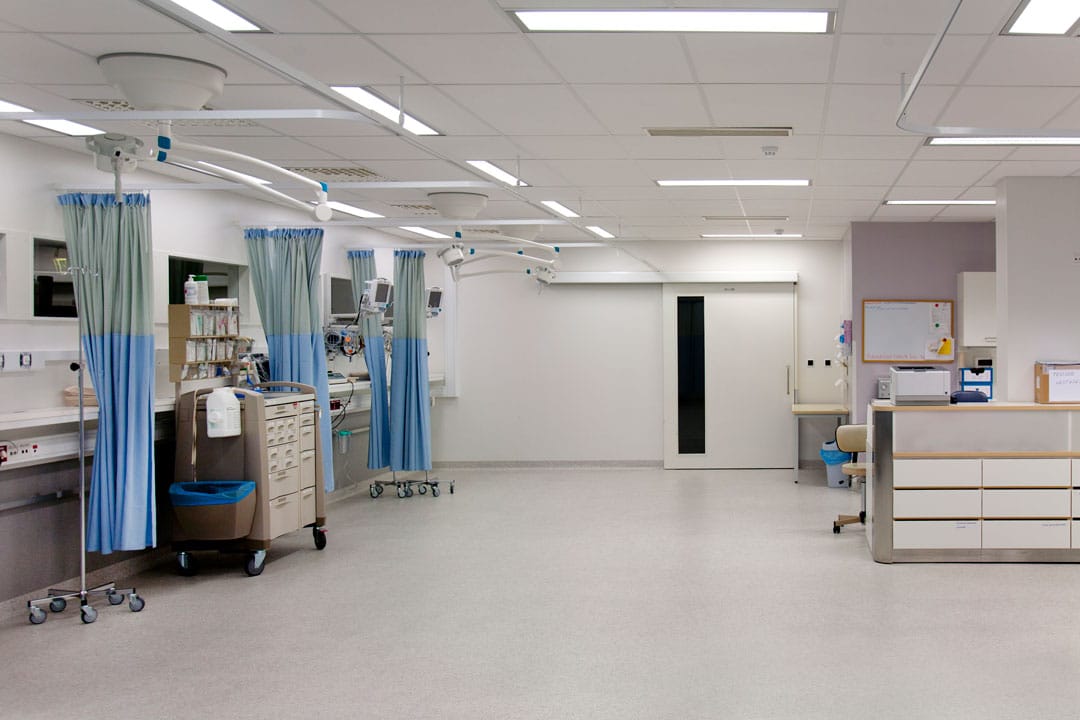
We fit out medical and healthcare facilities across Sydney for practices that take that seriously. New clinics being built from scratch, existing spaces being refurbished around a growing team, facilities being upgraded to meet current compliance standards. We've done all of it, and we understand what this sector specifically requires.
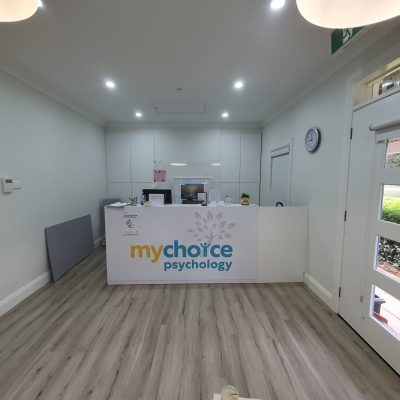
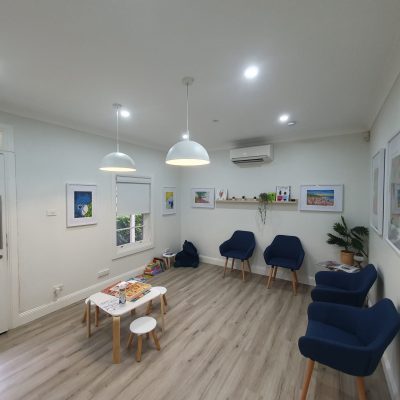
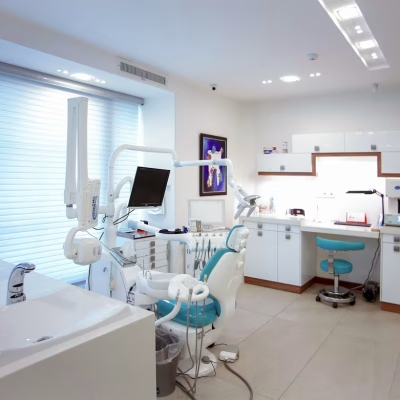
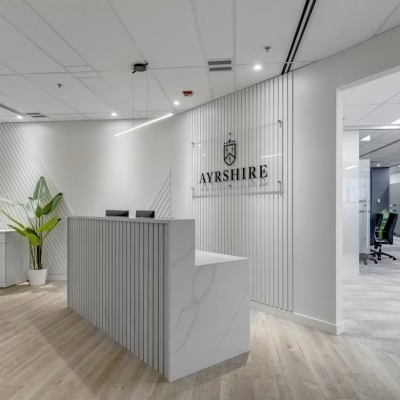
Tailored Medical Fit Out Solutions
A GP clinic operates completely differently to a specialist rooms setup, a dental practice, or an allied health facility with multiple treatment disciplines sharing a floor. The patient flow is different, the equipment requirements are different, the infection control considerations are different. Treating them with the same approach would be wrong every time.
Before anything gets designed, we sit down with the people who actually work in the space. What does a typical patient journey look like from arrival to departure? Where are the pinch points in the current layout? What equipment needs dedicated space and what are the service requirements behind the walls for that equipment? What does the practice need to look like in five years?
Our tailored solutions include:
- Custom clinic layouts designed for efficiency and flow
- Modern treatment rooms and patient areas
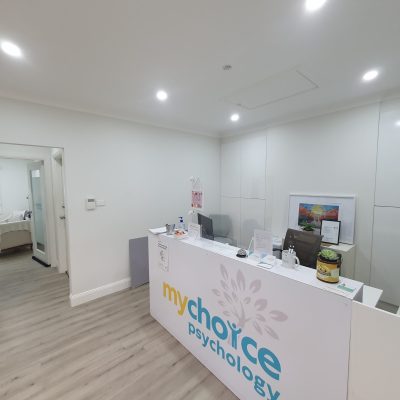
- Reception and waiting areas with a welcoming design
- Integration of specialised medical equipment spaces
- Compliance-focused healthcare refurbishment
The design that comes out of that process is specific to the practice — not adapted from something we did for a different client in a different specialty.
Our Commercial Renovation Services Include:
End-to-End Project Delivery
We manage every stage of your commercial project, from planning and approvals through to construction and handover, ensuring consistency, accountability, and quality throughout.
Compliance & Risk Management
Our team delivers fully compliant commercial builds, managing regulations, certifications, and safety requirements to protect your business, staff, and stakeholders.
Live Environment Construction
We specialise in working within active commercial environments, carefully staging construction to minimise disruption and maintain day-to-day operations.
Quality & Program Control
Through detailed scheduling, skilled workmanship, and strict quality controls, we deliver commercial projects on time, on budget, and to consistently high standards. We also handle office refurbishments for the administrative areas of healthcare facilities.
Create a space that truly reflects your style and needs. Contact Emerald Projects today to discuss your complete project.
Quality You Can Rely On
Medical fit-out quality has to hold up under conditions that most commercial environments don't face. High-frequency cleaning with clinical-grade products. Equipment that's heavier and more demanding than standard office furniture. Patient contact surfaces that need to meet specific hygiene standards over years of daily use.
We specify materials for how they perform in those conditions, not just how they look on the day of handover. The trades we bring onto healthcare projects have experience in clinical environments specifically. And every project gets a proper compliance check and quality inspection before keys are handed over — not a visual walkthrough, but a genuine review against the spec and the relevant standards.
Start Your Medical Fit Out Project Today
If you're planning a new clinic, expanding an existing one, or dealing with a facility that's overdue for a proper refurbishment, the first step is a conversation about what's actually involved.
We'll look at the space, understand how the practice works, and give you an honest picture of what's realistic — scope, timeline, and cost. No pressure to commit to anything on the spot, just a straight discussion about what your facility needs and how we'd approach it.
We deliver medical fit-outs in Castle Hill, Rouse Hill, Baulkham Hills, and surrounding suburbs.
Get in touch today and let's work out what your medical fit out should look like.
How clients think about our service

I contacted Laeeq tahir for my house extension and the quality of workman ship is excellent, was able to get more ideas upon discussing the design. Also the quoted price was affordable and project completed in the agreed time frame as promised.
I recommend Laeeq tahir and his team for renovation, extension projects.
Vivek Devraj
Start Your
Renovation Today
If the hesitation is budget uncertainty, we can give you a realistic picture of what different scopes actually cost — not a ballpark designed to get you interested, a genuine number based on what you're describing.
If it's not knowing where to start, that's what the first conversation is for.
Whatever's been holding the decision up, get in touch and let's work through it. We're not going to push you toward something that doesn't make sense for your situation — but if it does make sense, we'll tell you that too, and show you exactly how we'd get there.