HOME RENOVATIONS
Home Renovation Ideas Worth Considering — And a Few Things Nobody Tells You
Here's the thing about home renovation guides. They almost always start with a list. Ten trends for this year. What's in, what's out, and what buyers want. Spa bathrooms. Biophilic design. Smart home integration. You read through all of it, and you're no clearer on what you should actually do with the house you're living in right now.
So this isn't that kind of guide.
This is about the stuff that actually matters when you're sitting in a house in Castle Hill or Kellyville or Carlingford wondering whether to gut the kitchen, do the whole thing at once, or tackle the bathrooms first and the rest later. These are the decisions that cost real money if you get them wrong — and they're the ones that get the least attention.
Start Here — What's Actually Broken?
Before you look at a single photo or call a single builder, sit in your house for a bit and figure out what specifically is making you want to renovate.
Not in abstract terms. Specifically.
Is it that the kitchen layout means two people can't be in it at the same time without getting in each other's way? Is it that the main bathroom still has the original 1994 tiles and a shower that doesn't have enough pressure to rinse shampoo out properly? Is it the front of the house, which looks exactly like every other house on the street and probably shaves $40,000 off what the place is worth before anyone even walks through the door?
Homeowners in the Hills District — West Pennant Hills, Beaumont Hills, Cherrybrook, that whole stretch — are often dealing with the same set of problems. These are homes built in the late 1980s and through the 1990s. They were well built, on decent blocks, in suburbs that have genuinely got better over time. But the layouts were designed for a version of family life that doesn't really exist anymore. Formal dining rooms. Closed kitchens at the back. Ensuites that made sense in 1996 but feel cramped and dark now.
The renovation problem is almost never "everything". It's usually three or four specific things. Get clear on those before anything else happens. That list is your brief, and a good brief is worth more than any amount of inspiration pinned to a mood board.
Full House Renovations vs Just Doing the Kitchen
Most renovation guides don't actually help you think through this decision, which is frustrating because it's one of the more consequential ones you'll make.
A targeted renovation – the kitchen, one bathroom, or the ground floor layout – costs less, finishes faster, and is considerably easier to live through. If the bones of the house are fine and the layout basically works, this is usually the right move. Bring the finishes up to a modern standard, fix the rooms that are most dated, and leave the rest alone.
Full house renovations — a complete house renovation where you're touching everything at once — are a different animal entirely. It's more expensive, more disruptive, and takes longer. But there are situations where they're genuinely the smarter choice. When the layout itself is broken. When you'd be coming back to tackle other rooms in two or three years anyway. When trades are already mobilised and it makes no financial sense to have them come back for separate projects at separate mobilisation costs.
The thing about doing it in stages that doesn't get said enough: it often costs more in total than doing it all at once, and you live through more disruption spread over more years. Not always. But often enough that it's worth actually running the numbers rather than assuming 'staged' is always the conservative choice.
A home in Rouse Hill where the entire ground floor needs rethinking is a fundamentally different conversation from a home in Baulkham Hills that just needs a new kitchen and updated bathrooms. One calls for a complete house renovation approach. The other probably doesn't. The mistake is assuming one answer fits both situations.
The Home Renovation Ideas That Actually Deliver
Not trends. Not what's popular right now. What works, specifically in these suburbs, in these kinds of homes?
Ground Floor Layout
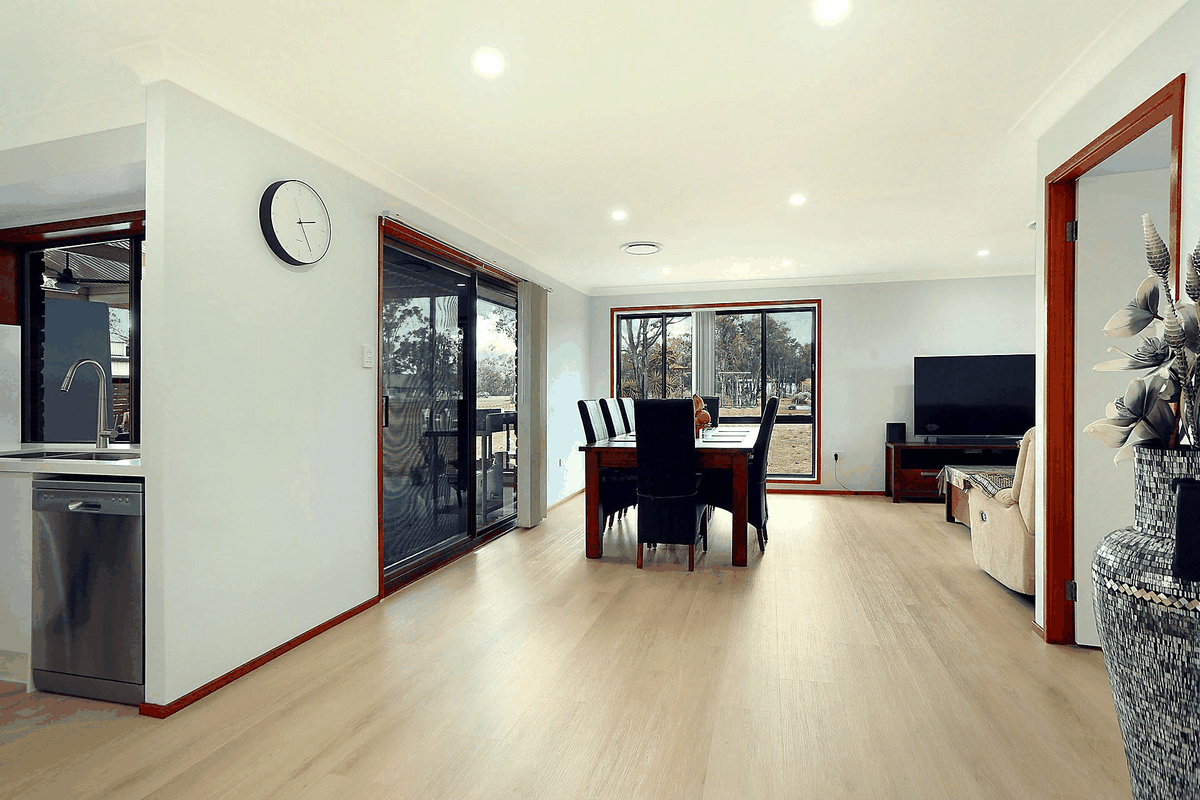
In most homes across the Hills District built before 2000, the ground floor is the thing. Closed-off kitchen at the back. Formal lounge at the front that nobody sits in. Dining room in the middle that serves as a dumping ground. Three separate rooms are doing a bad job of what one well-connected space could do properly.
Opening this up — taking out the wall between the kitchen and living room, folding the dining room in, getting bi-fold or stacking doors onto the outdoor entertaining area — changes how the house works in ways that are hard to overstate. The whole place feels bigger, obviously, but also just more liveable. One thing to flag: in these homes, the walls you want to remove are often load-bearing. This is not a situation to guess about. Get a structural engineer to look at it early — it changes the cost and the approach.
Kitchens

Kitchens date faster than anything else in a house and have more impact on daily life than almost anything else in a house.
The layout matters more than the aesthetics. How much bench space you have. Where the island sits relative to how people actually move through the room when the stove is on and someone's unloading the dishwasher and a kid is doing homework at the island. The relationship between the fridge, the sink, and the cooktop. These things determine whether the kitchen actually works. The handle style and the cabinetry colour are fine decisions, but they're not the important ones.
Stone benchtops are worth it. Quality appliances are worth it. Integrated appliances — where the dishwasher and fridge front are panelled to match the cabinetry — are genuinely transformative in terms of how the kitchen reads, and not as expensive as people assume.
Bathrooms

The 1994 bathroom problem is real, and it's everywhere in these suburbs. Pink grout. Low shower pressure. Vanities with timber veneer that's lifting at the edges.
A proper bathroom renovation — large format tiles, a frameless shower screen, a double vanity if the floor plan allows, and a heated floor — is one of the highest-return moves in a Hills District home. Not because it's flashy. Because buyers notice it and because it changes how the house feels to live in every single morning.
The ensuite specifically. A master ensuite with a freestanding bath, a proper double shower, and heated floors is the kind of thing that shows up in property valuations in a real way.
The Facade

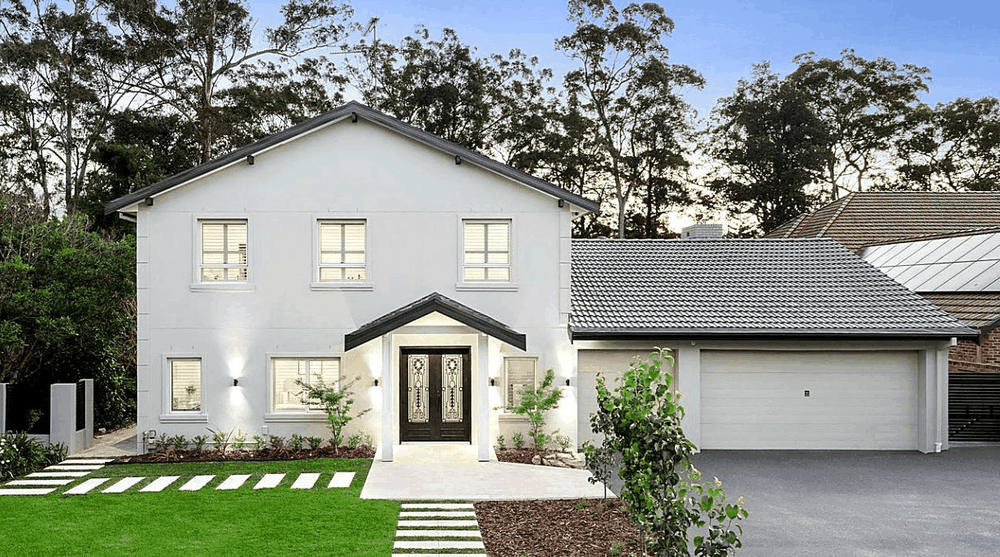
Underestimated every single time. A Hills District brick home from the 1990s with the original terracotta tiles, aluminium windows in white, and a concrete path to the front door looks exactly like what it is. It's not unpleasant. It's just completely unremarkable. And in a market where first impressions determine whether someone even walks through the door, unremarkable is expensive.
Render or paint the brick. Replace the front windows. Do something about the landscaping. These three things together, done well, can change how a property presents completely. The per-dollar return is strong because the baseline is so low.
Modern Renovation Design — What It Means When It's Not a Buzzword
Every builder describes their work as modern. Every before-and-after uses the word. At this point it doesn't mean much on its own.
In actual practice, for Western Sydney homes, modern renovation design is really about two things: layouts that reflect how people live now rather than how they lived thirty years ago, and material and finish choices that will hold up over time rather than look dated in five years.
The layout piece is about connection and light. Open-plan. Inside flowing to outside. Natural light as something the design actively pursues rather than accepts as whatever happens to come through existing windows.
The materials piece is about restraint and quality over trends. Stone, timber, large-format tile, matte hardware. These things age well. The highly specific trends — the terrazzo everything, the limewash walls, the curved furniture — are fine if you love them, but they carry risk.
The thing that kills modern renovation design in practice is inconsistency. A beautiful new kitchen that doesn't connect to the flooring choice in the hallway. A bathroom with premium finishes but a lighting setup that makes everything look yellow. Cohesion is what makes a renovation feel intentional. The colour palette, the hardware finish, the tile format, and the floor material need to be decided together at the start by someone who can see how they interact across the whole house.
Luxury House Renovation in Sydney's Hills District — Real Numbers
Luxury renovation gets used so loosely it's almost lost meaning too.
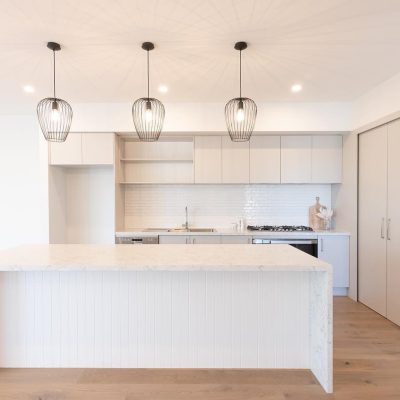
In the Hills District and across Western Sydney, a luxury house renovation at the higher end — custom cabinetry, marble or engineered stone throughout, integrated appliances, imported tiles, heated bathroom floors, and automated lighting — is a real thing, but it sits in a specific price bracket.
For a full house renovation of a typical 4-bedroom Hills District home at this specification level — full kitchen, two or three bathrooms, new flooring throughout, facade work, and ground floor layout changes — expect to be somewhere between $250,000 and $450,000. That range is wide because the variables are significant. Existing conditions matter. What's inside the walls matters. Site access matters. Whether the plumbing is in a sensible location or needs to be completely relocated matters.
What distinguishes a luxury renovation that's worth the money from one that isn't is almost never the specification. It's the execution. Expensive materials badly installed still look bad. The quality of the builder, the way trades are sequenced and supervised, the standard to which each element is finished — this determines the outcome more than the line items on the specification document.
Why Scope Problems Kill Renovations
The most common reason renovations blow out — in time and money — isn't unexpected structural issues or difficult councils, but rather poor planning and communication. Its scope wasn't properly defined before work started.
Things get added mid-project. Decisions that should have been made in the design phase get deferred and then made under pressure on site, where changing something costs three times what it would have cost on paper. The client walks through during demolition, sees what's possible now the wall is down, and wants to change the plan. These things are predictable, and they happen on almost every renovation that wasn't properly scoped upfront.
The fix is documentation. A full set of drawings before the demo starts. A specification document that details materials and finishes room by room so nobody has to make those decisions under time pressure. A contract that's specific about what's in scope and how variations get handled. And a contingency — at least 15% — sitting untouched until the project is done.
Homeowners who end up $60,000 over budget on a renovation almost never had one specific expensive surprise. They had fifteen decisions that weren't made early enough.
Picking a Renovation Builder in the Hills District
There's no shortage of builders across Baulkham Hills, Castle Hill, Kellyville, and the surrounding suburbs. Finding one who is specifically good at residential renovation — not new builds, not commercial; residential renovation — takes more effort than it should.
These are different skills. A renovation builder is working inside an occupied home, around an existing structure that doesn't always behave as expected, coordinating trades that need to work in a sequence that makes sense in a confined existing building. Problems come up. The builder's response to those moments is what determines whether the project goes well or badly.
Ask specifically for references from renovation projects, not new builds. Call those references. Ask them whether anything unexpected came up during the build and how the builder handled it. That question — not "were you happy with the outcome" — tells you what you actually need to know.
Thinking About Renovating? Let's Talk
The right home renovation ideas for your home aren't necessarily the ones that worked on someone else's — they depend on what you're starting with, what's actually bothering you, and what you're trying to achieve.
At Emerald Projects, we work with homeowners across Castle Hill, Kellyville, Baulkham Hills, Rouse Hill, The Ponds, Beaumont Hills, Cherrybrook, West Pennant Hills, and Carlingford. Before we talk about what to build, we talk about what you're actually trying to solve. That conversation tends to be more useful than a quote.
FAQ – Home Renovation Ideas
If the bones of the house are fine and the layout basically works, a targeted renovation — the kitchen, one bathroom, or the ground floor — costs less, finishes faster, and is easier to live through. A complete house renovation makes sense when the layout itself is broken, or when you'd be coming back to tackle other rooms in a couple of years anyway and trades are already mobilised.
Opening up the ground floor, updating dated kitchens and bathrooms, and improving the facade tend to deliver the most — both in how the home lives day to day and in resale value. In Hills District homes, the ensuite and a connected kitchen-living-dining space show up strongly in valuations.
Two things: layouts that reflect how people live now — open plan, inside flowing to outside, natural light pursued actively — and material choices that hold up over time rather than chase a trend. Stone, timber, large-format tile and matte hardware age well. The thing that kills it in practice is inconsistency across rooms.
Almost always because scope wasn't properly defined before work started. Decisions that should have been made in design get deferred and then made under pressure on site, where changing something costs three times what it would have on paper. The fix is full documentation and a 15% contingency held untouched until the end.
Look for one who is specifically good at residential renovation — not new builds or commercial. Ask for references from renovation projects, call them, and ask whether anything unexpected came up during the build and how it was handled. That answer tells you more than “were you happy with the outcome.”