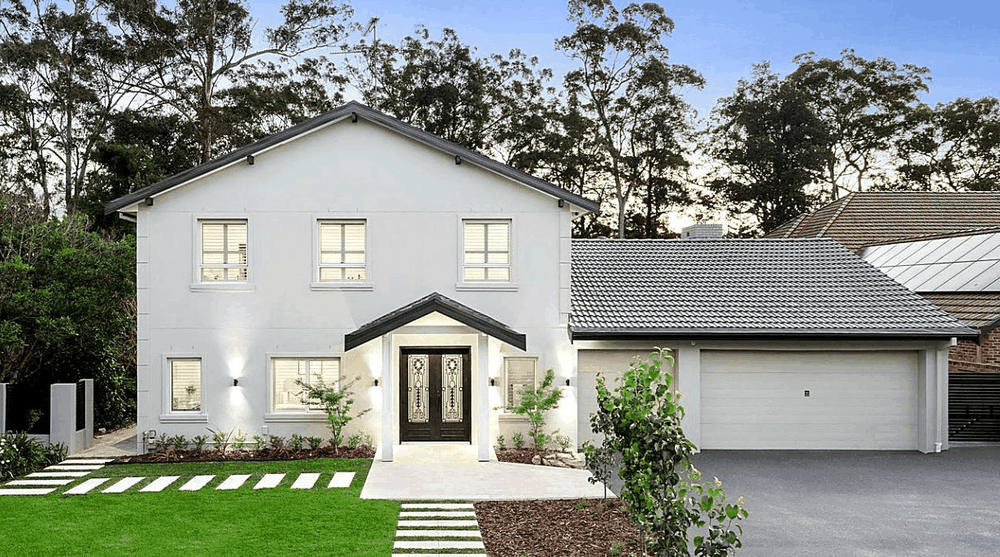
SECOND STOREY ADDITION
How Much Does a First Floor Addition Cost in Sydney? (2026 Pricing Guide)
Somewhere between $280,000 and well over $600,000 — that's what a first floor addition costs in Sydney in 2026. We know that's not the tight figure most homeowners are hoping for. But the range is real, and it mostly comes down to one thing: what your home is built from, and what's sitting underneath where we're building.
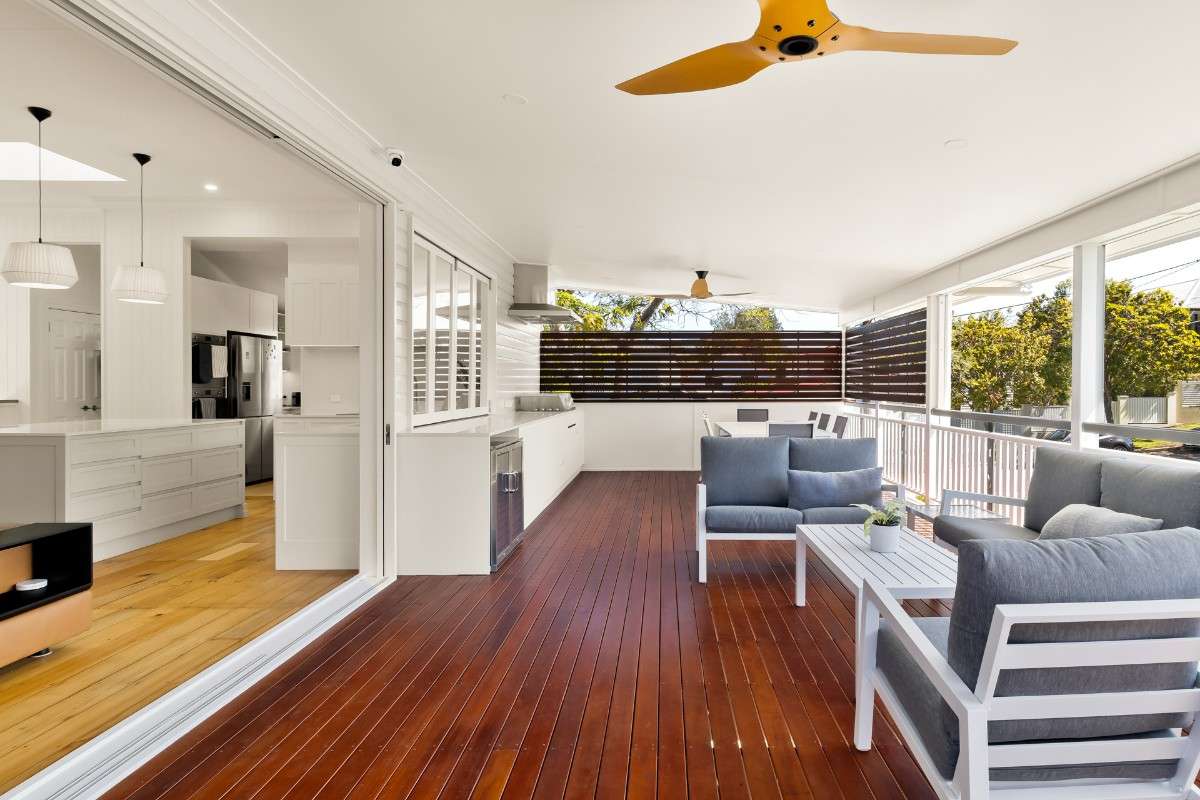
We've worked across the Hills District long enough to have done jobs in Castle Hill, Kellyville, Baulkham Hills, Rouse Hill, Bella Vista, and Cherrybrook. The variation in pricing we see between those jobs isn't guesswork — it tracks back to construction type, block conditions, design scope, and which approval pathway applies. This guide covers all of that.
Quick Answer
- Full first floor addition: $280,000 – $600,000+
- Partial addition: $150,000 – $280,000
- Cost per m²: $3,800 – $5,500+
- Timeline: 9–18 months from first conversation to handover
- Approval needed: Yes — CDC (4–8 weeks) or DA (3–9 months)
- Property value uplift in Hills District: 15–30%
- Structurally simpler suburbs: Rouse Hill, Kellyville
What Is a First Floor Addition?
Is a first floor addition the same as a second storey addition? Same thing, different name. The building industry uses both interchangeably — some council documents say "first floor addition," others say "second storey addition," for identical work. Neither term is more correct than the other.
What can you add in a first floor addition? Bedrooms are the most common ask, by a long stretch — usually a master with ensuite, sometimes one or two more on top of that. But the space works for almost anything:
- Additional bedrooms
- Master suite with ensuite and walk-in robe
- Home office
- Bathroom
- Rumpus or second living area
- Balcony or terrace
| Feature | Detail |
|---|---|
| Minimum recommended addition size | 40 m² |
| Most common project size | 80–140 m² |
| Suitable home types | Single-storey brick veneer, weatherboard, double brick |
| Most popular configurations | Master + ensuite + 1–2 bedrooms |
A word on the 40 m² lower end: technically doable, but the staircase, landing, and hallway eat into that space quickly. Most families find they need 80–120 m² before the rooms feel like proper rooms rather than boxes.
How Much Does a First Floor Addition Cost in Sydney in 2026?
For a full first floor — say 80 to 140 square metres, standard design, nothing too elaborate — most jobs in Sydney land somewhere between $280,000 and $450,000 in the current market. High-spec builds on larger homes push past $600,000, sometimes well past.
Jobs at the lower end tend to share a few characteristics. Newer brick veneer construction. A block that's reasonably flat. A design the certifier can approve via CDC rather than a full DA. Decent site access. Tick those boxes and the scope is predictable. Miss one or two and the cost starts shifting — double brick, a sloped block, a hip roof that needs complex rebuild work: each adds cost and they compound.
Why is it more expensive per metre than a ground floor extension ($2,800–$4,000 per m²)? A rear extension doesn't touch your roof. Building up means pulling the existing roof off entirely, rebuilding it, engineering the frame to carry loads it simply wasn't designed for, and putting in a staircase. Ground floor work has none of that.
| Project Type | Typical Size | Estimated Cost (AUD) | Best For |
|---|---|---|---|
| Partial first floor | 40–80 m² | $150,000 – $280,000 | 1–2 bedrooms, tighter budget |
| Full first floor | 80–140 m² | $280,000 – $450,000 | Full storey, growing families |
| Full first floor (premium) | 140 m²+ | $450,000 – $600,000+ | High-spec finishes, large homes |
A partial addition only covers part of the ground floor footprint — less space, lower cost. But where the new structure meets the old roofline needs real detailing. That junction work often costs more than people expect. It's not a clean saving.
What Does a First Floor Addition Cost Include?
Every quote we issue for a first floor addition covers these components. We list them because homeowners regularly receive quotes that are missing several — and find out mid-project.
- Structural engineering assessment and any required reinforcement (steel or timber)
- Architectural drawings and drafting
- Council approval fees (DA or CDC)
- Full demolition of the existing roof
- New upper floor, walls, and roof construction
- Staircase installation
- Electrical and data cabling through the new level
- Plumbing where bathrooms are included
- Insulation to current NSW energy standards
- Internal finishes: plastering, cornice, painting, flooring
- External cladding or render matched to the existing home
What hidden costs do most homeowners miss? Not hidden, really — just absent from low-ball quotes. Most of these come up on nearly every first floor addition.
| Hidden Cost | Typical Range | When It Applies |
|---|---|---|
| Structural engineer report | $2,000 – $5,000 | Always required |
| Asbestos testing and removal | $3,000 – $15,000+ | Homes built before 1990 |
| Temporary accommodation | $5,000 – $20,000+ | If home is unliveable during build |
| Landscaping and site reinstatement | $2,000 – $8,000 | After scaffold removal |
| BASIX certificate | $1,500 – $3,500 | Required in NSW |
| Long Service Levy | ~0.35% of project value | Projects over $250,000 |
| HBCF warranty insurance | $3,000 – $6,000 | All residential builds over $20,000 |
| Contingency budget | 15–20% of build cost | Always — no exceptions |
The asbestos line is the one that catches homeowners most often in Castle Hill and Baulkham Hills. Homes from that era — roughly the 1960s through to 1990 — regularly have asbestos in the roof sheets, eaves linings, and sometimes internal cavities. Since the roof comes off on every first floor addition, testing is mandatory before demolition begins.
What Factors Affect the Cost of a First Floor Addition in Sydney?
Does your home's construction type affect the cost? It does — and for most Hills District homeowners, it's the biggest single cost variable outside of overall project size.
Brick veneer covers most of what was built in Kellyville, Rouse Hill, and parts of Castle Hill from the 1970s onward. The outer skin is brick, the internal frame is timber. That frame can be engineered and reinforced reasonably predictably — brick veneer is the most workable construction type to build up on.
Double brick runs differently. Both inner and outer walls are full masonry, which means load transfers through solid brick rather than a flexible timber frame. That's why double brick adds 15–25% to cost — more structural steel, more complex engineering, harder demolition on the existing roof. Baulkham Hills and older Castle Hill have a high concentration of this.
| Factor | Cost Impact | Notes |
|---|---|---|
| Double brick construction | High (+15–25%) | Needs additional structural steel |
| Steep block or slope | Medium–High | Engineering and access costs |
| Poor site access | Medium | Crane hire, smaller deliveries |
| Wet areas (bathrooms) | High | Plumbing, waterproofing, tiling |
| Premium finishes | High | Stone benchtops, engineered timber, custom joinery |
| Heritage listing or overlay | Very High | DA only, longer approval timeline |
| Roof type (hip vs gable vs skillion) | Medium | Affects demolition and rebuild cost |
First Floor Addition Cost by Suburb: Castle Hill, Kellyville, Baulkham Hills & Rouse Hill
Your suburb changes the numbers more than most homeowners factor in upfront. It's not just council fees — home types vary by decade and by street, blocks differ in shape and slope, and in parts of Kellyville, whether you're under Hills Shire or Blacktown Council changes your documentation requirements.
| Suburb | Common Home Type | Typical Addition Cost | Council | Key Consideration |
|---|---|---|---|---|
| Castle Hill | Brick veneer (1970s–2000s) | $300,000 – $550,000+ | The Hills Shire | Varied structural requirements |
| Kellyville | 1990s–2000s brick veneer | $280,000 – $500,000 | Hills Shire / Blacktown | Confirm council by street |
| Baulkham Hills | Double brick (1960s–1980s) | $320,000 – $580,000+ | The Hills Shire | Higher structural costs |
| Rouse Hill | Newer project homes (2000s+) | $280,000 – $480,000 | The Hills Shire | Often simpler structurally |
| Bella Vista | Larger newer homes | $300,000 – $550,000 | The Hills Shire | Premium finishes common |
| Cherrybrook | Mixed eras | $290,000 – $530,000 | The Hills Shire | Site by site assessment needed |
Do You Need Council Approval for a First Floor Addition in NSW?
Yes — no exceptions for residential first floor additions. Before any construction begins, you need either a Development Application lodged with your local council, or a Complying Development Certificate issued through a private accredited certifier. Any builder saying otherwise is a builder to walk away from.
| Approval Type | Full Name | Timeframe | Approx. Cost | Best For |
|---|---|---|---|---|
| CDC | Complying Development Certificate | 4–8 weeks | Lower fees | Standard homes meeting state policy |
| DA | Development Application | 3–9 months | $8,000 – $20,000+ | Complex sites, heritage overlays |
Most of Rouse Hill and Kellyville qualifies for CDC. Baulkham Hills and older parts of Castle Hill more often require a DA. We check which pathway applies on the first site visit — getting this wrong creates significant timeline and budget problems.
First Floor Addition vs Ground Floor Extension: Which Costs More?
Per square metre, building up costs more than a ground floor extension. But that's not the whole comparison — particularly for Hills District homeowners where the backyard is the deciding factor.
| Factor | First Floor Addition | Ground Floor Extension |
|---|---|---|
| Cost per m² | $3,800 – $5,500+ | $2,800 – $4,000 |
| Total typical cost | $280,000 – $600,000+ | $120,000 – $350,000+ |
| Impact on backyard | None | Reduces outdoor space |
| Structural complexity | Higher | Lower |
| Disruption during build | Higher | Lower |
| Views and natural light | Often improved | Unchanged |
| Best for | Land-limited blocks | Larger blocks with room to expand |
| Property value uplift | High | High |
Most families in Castle Hill and Baulkham Hills on 650–900 m² blocks don't want to sacrifice the yard. Building up keeps the garden intact. Higher per-m² cost, but the yard stays. That trade-off is why the majority of our Hills District clients choose the first floor.
How Long Does a First Floor Addition Take in Sydney?
A first floor addition in Sydney takes 9 to 18 months from initial consultation to handover. CDC pathway puts you at 9–12 months. DA pathway runs 12–18 months — and occasionally longer if the council requests further information mid-process.
| Stage | CDC Pathway | DA Pathway |
|---|---|---|
| Initial consultation and design brief | 2–4 weeks | 2–4 weeks |
| Architectural drawings and engineering | 6–10 weeks | 6–10 weeks |
| Council approval | 4–8 weeks | 12–36 weeks |
| Construction | 16–24 weeks | 16–24 weeks |
| Fit-out, finishes, handover | 4–6 weeks | 4–6 weeks |
| Total | 9–12 months | 12–18 months |
On construction time specifically — 16 weeks is the floor for a full first floor addition, not a target to beat. Anyone quoting significantly less than that is underestimating the job.
Does a First Floor Addition Add Value to Your Sydney Home?
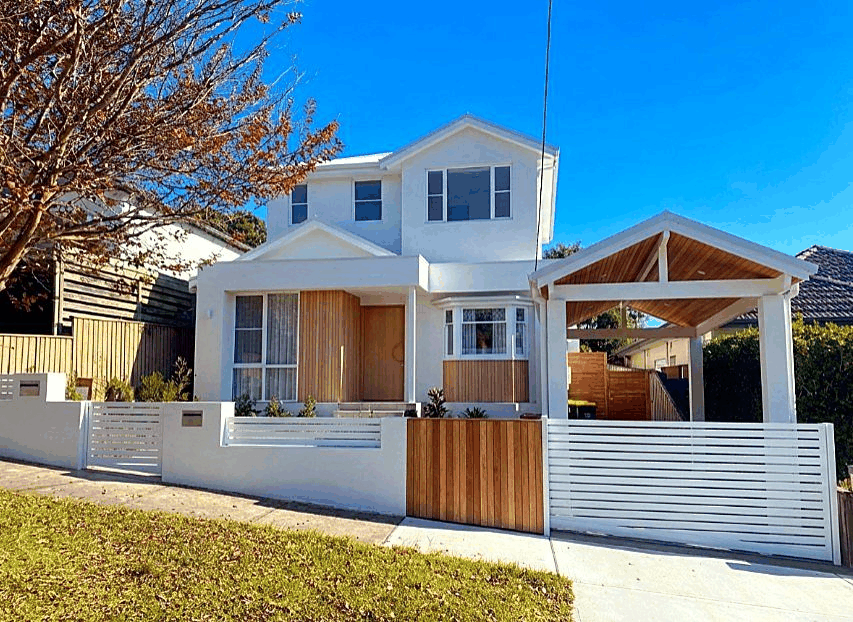
Yes. In the Hills District, a well-executed first floor addition typically adds 15–30% to property value. Most of the time, that growth exceeds the construction cost over a reasonable time horizon. Quality matters here though — an addition that looks like it was stuck on the back, or that produces awkward room layouts, will still lift value, just not as much.
Is it cheaper to build up or buy a larger home in Sydney in 2026? Building up is substantially cheaper once all the transaction costs of buying and selling are included.
| Option | Typical Cost | Key Advantages | Key Disadvantages |
|---|---|---|---|
| First floor addition | $280,000 – $600,000 | Stay in area, no stamp duty, increases value | Construction disruption (9–18 months) |
| Buy a larger home (Hills District) | $1.5M – $3M+ total | Immediate result | Stamp duty, agent fees, leaving the area |
| Knock down rebuild | $500,000 – $900,000 | Completely new home | Longest timeline, need temporary housing |
How to Get an Accurate First Floor Addition Quote in Sydney
A low-ball quote and a proper quote can look similar on paper until you read what's actually included. The gap usually shows up mid-project, not before signing.
| Item | Should It Be Included? |
|---|---|
| Full written scope of works | Always |
| Structural engineering allowances | Always |
| Council approval cost estimate | Always |
| Provisional sums clearly itemised | Always |
| Payment schedule tied to milestones | Always |
| HBCF insurance details | Always |
| Project timeline with key dates | Always |
| Exclusions clearly listed | Always |
| Contingency recommendation | Good builders include this |
Ask for an explanation — or walk away — if any of these appear: structural engineering costs absent from the quote entirely; council approval fees excluded or listed as "TBC"; no itemised provisional sums; no HBCF insurance included; no written scope of works; a fixed price with no contingency provision whatsoever; or a builder who won't provide a NSW licence number when asked.
Thinking About a First Floor Addition in the Hills District?
If you're still in research mode, this is the right stage to get a proper site assessment — before quotes start arriving and the comparisons get confusing.
We've completed first floor additions across Castle Hill, Kellyville, Baulkham Hills, Rouse Hill, Bella Vista, and Cherrybrook. An assessment gives you actual numbers based on your home's construction type and block — not a range pulled from a guide. No obligation involved.
FAQ – First Floor Addition Cost Sydney
Between $280,000 and $600,000+ in 2026. Most full-floor additions on 80–140 m² land between $300,000 and $450,000. Partial additions under 80 m² start around $150,000. Your number depends on what your home is built from, the block, the suburb, and what's going upstairs.
Somewhere in the $3,800–$5,500+ range for 2026. It runs higher per metre than a ground floor extension because the structural work is completely different — the entire roof comes off, the frame gets re-engineered for new loads, and a staircase goes in. Add wet areas or premium finishes and the rate moves toward the top of that band.
Yes — every first floor addition in NSW needs either a CDC through a private certifier (4–8 weeks) or a DA through The Hills Shire Council or your local council (3–9 months). No exemptions apply, regardless of project size.
9–12 months via CDC, or 12–18 months if a DA is required. The design and approval stage covers the first 3–6 months. Construction runs 16–24 weeks. Finishes and handover take 4–6 weeks at the end.
Building up is substantially cheaper. A larger home in Castle Hill, Kellyville, or Baulkham Hills costs $1.5M–$3M+ now, plus stamp duty and agent fees on top. A first floor addition at $280,000–$600,000, with no transaction costs and no disruption to where you live, is the better financial result for most families who want to stay in the area.
In many cases yes, but not straight through. The roof comes off for 4–8 weeks during the structural phase — noise, dust, and weather exposure make the home genuinely difficult to occupy during that stage. Budget $5,000–$20,000 for temporary accommodation if staying with family isn't an option.